|
9. A West to East Medieval Church Journey from Helmsley to Scarborough Pictures from North Yorkshire
Although most of these medieval churches have
been substantially rebuilt and restored, some have earlier Saxon origins
pre-dating the Norman conquest, they all retain the essence of their
medieval origins and have distinct architectural features dating from
600-900 years ago. Most of the churches described, in a west to east
order lie on, or near, the A170 main road from Helmsley to Scarborough
EMAIL
chem55555@hotmail.com [Author
and photographer
All Saints Parish Church, Helmsley, is described on a separate web page
St Gregory Minster, Kirkdale, is described on a separate web page
All Saints Church, Kirkbymoorside, is described on a separate web page
All Saints Church, Sinnington, is described on a separate web page
St Andrew's Church, Middleton, is described on a separate web page
St Peter and St Paul's Church, Pickering, is described on a separate web page
All Saints, Thornton-le-Dale (Thornton Dale), is described on a separate web page
St Hilda's Church, Ellerburn is found secluded in a little green valley just north of Thornton Dale are far away from the hustle and bustle of its tourist trade! Extra note on the history and architecture of St Hilda's Church, Ellerburn PLEASE LEAVE A DONATION TO HELP WITH THE UPKEEP OF THIS LOVELY HISTORIC CHURCH
St Hilda's Church, Ellerburn: It has a nave and chancel and a very small tower.
St Hilda's Church, Ellerburn: Looking down the nave under the chancel arch (11th century) to the altar and east window.
St Hilda's Church, Ellerburn: Carving on the piers supporting the chancel arch.
St Hilda's Church, Ellerburn: Fragments of Anglo-Saxon (Anglo-Danish) crosses and other carved stones are set into the walls of the nave.
St John's Church, Allerston (Pevsner says St Mary's Church, named used in 19th century). The building was constructed out of good local stone in the 14th century, the nave and chancel being built first and the tall perpendicular bell tower added at a later date. Extra note on the history and architecture of St John's Church, Ellerburn PLEASE LEAVE A DONATION TO HELP WITH THE UPKEEP OF THIS LOVELY HISTORIC CHURCH
PLEASE LEAVE A DONATION TO HELP WITH THE UPKEEP OF THIS LOVELY MEDIEVAL CHURCH
St John's Church, Allerston: Painted/stained glass windows
St Mary's Church, Ebberston: The nave and chancel are Norman and a short unbutressed west tower. Extra note on the history and architecture of St Mary's Church, Ebberston PLEASE LEAVE A DONATION TO HELP WITH THE UPKEEP OF THIS LOVELY HISTORIC CHURCH
St Mary's Church, Ebberston: The chancel was worked in the 13th century and further developments of the north and south aisles in the 14th and 15th? century. There was much rebuilding by Ewan Christian in 1876.
St Mary's Church, Ebberston: Some of the delightful carving on the capitals of the piers of the aisles.
St Mary's Church, Ebberston: The Norman medieval? font.
St Stephen's Church, Snainton: The church was built in 1835 by John Barry to replace an earlier Norman medieval church. The nave and chancel are built as one with a small bell tower. However, a bit survives of the earlier medieval church. Extra note on the history and architecture of St Stephen's Church, Snainton PLEASE LEAVE A DONATION TO HELP WITH THE UPKEEP OF THIS LOVELY HISTORIC CHURCH
St Stephen's Church, Snainton: The 'lych-gate' consists of a fine Norman arch from the original church with beak-head and characteristic zig-zag carvings. A nice little of historic masonry preserved.
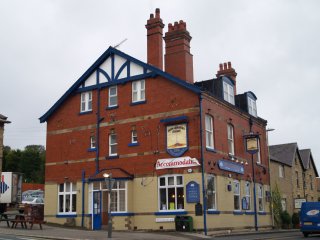
The Peacock hotel in Snainton, on the A170 Pickering-Scarborough road, is near St Stephen's Church.
All Saints Church, Brompton by Sawdon: The church is quite a large medieval church with relatively squat spire. Extra note on the history and architecture of All Saints Church, Brompton by Sawdon PLEASE LEAVE A DONATION TO HELP WITH THE UPKEEP OF THIS LOVELY HISTORIC CHURCH
All Saints Church, Brompton by Sawdon: The octagonal piers of the arcade bays of the south aisle, most of which are Perpendicular in style i.e 14th to 15th century.
All Saints Church, Brompton by Sawdon: In memory of Sir Kenelm? Cayley, 10th Baronet of Brompton and Elizabeth his wife.
All Saints Church, Brompton by Sawdon: I like the local details of pigs, sheep and cricket in the lights of the stained glass windows of the nave!
All Saints Church, Brompton by Sawdon: Looks like a pretty ancient oak door! 15th century!
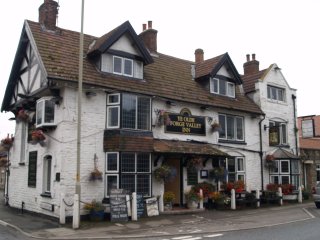
The Cayley Arms in Bromton-by-Sawdon was a welcome refuge on a very grey day on the busy Pickering-Scarborough A170 road. All Saints Church, in a waterside setting (very rainy day at the time!) has some splendid stained glass windows of some things dear to the life of Yorkshire folks!
All Saints Church, Wykeham: The church was built by Butterfield in 1853 in the medieval style of the late 13th century. Extra note on the history and architecture of All Saints Church, Wykeham PLEASE LEAVE A DONATION TO HELP WITH THE UPKEEP OF THIS LOVELY HISTORIC CHURCH BUT there is something surviving from the medieval church!
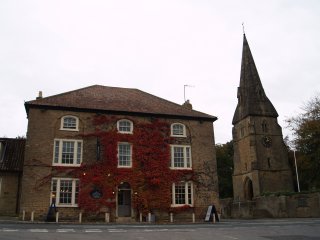
By the side of the Downe Arms stands a 14th century tower of an earlier medieval church.
The spire was added by Butterfield and the tower is effectively the gateway to the Victorian church of All Saints, Wykeham.
Beneath the tower is some nice rib vaulting.
St Matthew's Church, Hutton Buscel: The church has a Norman west tower with twin bell openings and other medieval features. Extra note on the history and architecture of St Matthew's Church, Hutton Buscel PLEASE LEAVE A DONATION TO HELP WITH THE UPKEEP OF THIS LOVELY HISTORIC CHURCH
St Matthew's Church, Hutton Buscel:
St Matthew's Church, Hutton Buscel: The north aisle is due to Butterfield in 1885 but the round piers of the arcade is 13th century with plain round capitals .
St Matthew's Church, Hutton Buscel: Memorial window to Elizabeth Monkton who died on March 7th 1875 aged 62, affectionate remembrance of a faithful nurse remembered for her caring attitude and companionship in nursing the sick
The very quiet village street near the church
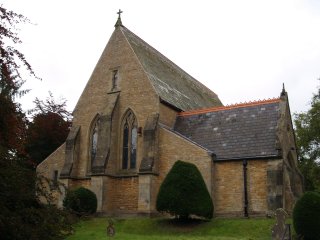
St John the Baptist Church, East Ayton has a thin unbuttressed west tower but, as you can see, the nave and chancel are heavily buttressed. In amongst the yew trees it survives in its own quiet, dignified and unassuming way, right on the busy noisy A170 main road. I haven't had the chance to view the interior of St Johns' yet. Extra note on the history and architecture of St John the Baptist Church, East Ayton PLEASE LEAVE A DONATION TO HELP WITH THE UPKEEP OF THIS LOVELY HISTORIC CHURCH
St John the Baptist Church, East Ayton
At least one medieval window survives!
St Martin's Church, Seamer: The church is quite a sizeable Norman church. The west tower (rebuilt in 1840), nave and chancel are all Norman. Extra note on the history and architecture of St Martin's Church, Seamer PLEASE LEAVE A DONATION TO HELP WITH THE UPKEEP OF THIS LOVELY HISTORIC CHURCH
St Martin's Church, Seamer: The exterior of the church is embattled to make it a bit 'castle-like'.
St Martin's Church, Seamer: The south door, with two fine hinges of decorative iron-work survives from as early as the 13th century.
St Martin's Church, Seamer: The higher clerestory windows above the arcade arches of the north aisle.
St Martin's Church, Seamer: The richly ornate chancel arch. Behind it a fine Jacobean screen.
St Martin's Church, Seamer: A decked out curious carved head on one of the capitals of a nave pillar.
St Mary's Parish Church, Scarborough, is described on a separate web page Extra notes on the history of St Hilda's Church, Ellerburn St Hilda’s Church, Ellerburn, is one of the most atmospheric and historically important small churches in the North York Moors — a rare survival of Saxon, Norman, medieval, and early‑modern architecture in an unspoilt wooded valley. The sources you prompted give a rich, well‑documented picture of its origins, fabric, carvings, restorations, and setting. Below is a fully grounded, structured account, with citations. 1. Origins & Early HistorySt Hilda’s stands in a secluded valley north of Thornton‑le‑Dale, beside Thornton Beck, and is one of the oldest churches in Ryedale. Saxon foundations (8th–11th century)
Mother church of the area
2. Architecture: A Layered Medieval BuildingOverall form
Norman & Early Medieval Features
Later Medieval Additions (15th century)
19th–20th Century Restorations
A note of controversy
3. Carved Stones & Scandinavian InfluenceEllerburn is unusually rich in early medieval sculpture:
These carvings link Ellerburn to the wider Viking‑Age artistic tradition of Ryedale and the North York Moors. 4. Survival Through Turbulent Times
5. Churchyard & Setting
6. Modern Use & Access
7. Why St Hilda’s, Ellerburn, Is SpecialFor a visitor, historian, or walker, St Hilda’s offers:
Extra notes on the history of St John's Church (also known earlier as St Mary's Church), Allerston You’ve landed on a lovely puzzle — Allerston’s medieval church is often confused with Ellerburn’s St Hilda’s, but Allerston has its own historic parish church, and it has gone by two names over time:
So yes — you’re remembering correctly. It has been referred to by both names, but today it is officially St John’s, Allerston. Below is a complete, structured history and architectural guide to the church and its setting. 1. Origins & Early History of AllerstonAllerston is a linear village on the southern edge of the North York Moors, close to Thornton‑le‑Dale and Dalby Forest. It appears in the Domesday Book (1086) as Alreton, meaning “farmstead where alders grow”. The medieval village developed along a spring‑line, with the church at its western end. The parish historically included the hamlet of Ellerburn, which is why the two churches are sometimes linked in older records. 2. St John’s Church, Allerston — HistoryEarly medieval origins (12th–14th century)The earliest fabric of the church is 13th–14th
century, placing it firmly in the Early English /
Decorated Gothic period.
Later medieval periodThe church was modest and rural, serving a small agricultural community. It never developed aisles or a tower, which is typical of small Ryedale churches. 3. Victorian Restoration (1870s–1880s)Like many rural churches, St John’s underwent a major Victorian restoration, which:
This restoration is why the church has a clean, unified Gothic appearance today, even though the core is medieval. 4. Architecture: What to Look ForExterior
Interior
The overall feel is simple, rural, and harmonious — very much a typical Ryedale parish church. 5. ChurchyardThe churchyard is peaceful and contains:
It is a classic North Yorkshire village churchyard: quiet, green, and beautifully kept. 6. Allerston Village ContextAllerston is a long, attractive village with:
The church sits slightly apart from the main street, giving it a tranquil, pastoral setting. 7. Why the Name Confusion?Two reasons: 1. Historical dedications often changedMany medieval churches were rededicated after the
Reformation or during Victorian restoration. 2. Proximity to EllerburnEllerburn’s church (St Hilda’s) is only a short walk
away, and the parishes were historically linked. 8. Why St John’s, Allerston, MattersFor a visitor or church historian, it offers:
It’s a quiet but authentic piece of North Yorkshire’s ecclesiastical heritage. Extra notes on the history St Mary's Church, Ebberston St Mary’s Church, Ebberston, is one of those quiet, easily overlooked North Yorkshire churches that turns out to have a surprisingly deep medieval story, layers of architectural history, and a beautifully preserved rural setting. It sits just off the main street of Ebberston, a village on the southern edge of the North York Moors between Pickering and Scarborough. Below is a complete, structured account of its history, architecture, setting, and significance. 1. Early History of EbberstonEbberston appears in the Domesday Book (1086)
as Ebbretune, meaning “Eadbeorht’s farmstead”. The earliest church on the site was almost certainly Norman, and possibly even late Saxon in origin, though no above‑ground Saxon fabric survives. 2. St Mary’s Church: Historical Overview12th–13th century originsThe present church has its roots in the late
Norman / Early English period.
14th–15th century developmentDuring the Decorated and Perpendicular periods, the church was enlarged and embellished:
Victorian restoration (1870s)Like many rural churches, St Mary’s was heavily restored in the 19th century:
The restoration respected the medieval footprint but gave the church its present clean, unified appearance. 3. Architecture: What to Look ForExterior
The church sits in a sheltered, tree‑lined churchyard with views across the village. Interior
The interior is simple, peaceful, and very much in keeping with the rural character of the village. 4. ChurchyardThe churchyard contains:
It is a classic North Yorkshire churchyard: quiet, green, and beautifully maintained. 5. Ebberston Village ContextEbberston is a long, attractive village with:
The church sits slightly apart from the main street, giving it a pastoral, timeless feel. 6. Why St Mary’s, Ebberston, MattersFor a visitor, historian, or walker, St Mary’s offers:
Extra notes on the history of St Stephen's Church, Snainton St Stephen’s Church, Snainton, is one of those quietly impressive North Yorkshire churches whose long history is written into its stonework. It stands at the heart of the village on the southern edge of the North York Moors, and although much of what you see today is Victorian, the building preserves 700 years of medieval fabric, including a 14th‑century tower, medieval windows, and fragments of earlier work. Below is a complete, structured account of its history, architecture, setting, and significance. 1. Origins & Historical DevelopmentEarly origins (12th–13th century)Although no above‑ground Saxon fabric survives,
Snainton was an established settlement by the Norman period, and the
first church here was almost certainly 12th‑century.
14th century: the major medieval phaseThe most important medieval feature is the
west tower, built in the 14th century in the
Decorated Gothic style.
15th centuryThe church continued to evolve, with:
Victorian restoration (1870s–1880s)Like many rural churches, St Stephen’s underwent a major restoration:
This restoration preserved the medieval core while giving the church its present unified appearance. 2. Architecture: What to Look ForExterior
The tower is the architectural highlight — solid, well‑proportioned, and typical of Ryedale’s 14th‑century parish churches. InteriorThe interior is simple, light, and harmonious:
The overall feel is of a rural medieval church sensitively restored. 3. ChurchyardThe churchyard contains:
It is a classic North Yorkshire churchyard: quiet, green, and beautifully maintained. 4. Snainton Village ContextSnainton is a long, linear village with a strong sense of community. Notable features include:
The church sits at the heart of the village, close to the green and historic houses. 5. Why St Stephen’s, Snainton, MattersFor a visitor, historian, or walker, St Stephen’s offers:
Extra notes on the history of All Saints Church, Brompton by Sawdon, North Yorkshire All Saints’ Church, Brompton‑by‑Sawdon, is one of the most historically interesting small churches in the Vale of Pickering — a place where Saxon origins, Norman stonework, 14th‑century Gothic architecture, and Victorian restoration all coexist in a beautifully rural setting beneath the southern edge of the North York Moors. It is also closely associated with Sir George Cayley, the aviation pioneer, whose family estate lies in the village. Below is a full, structured, deeply detailed account of the church’s history, architecture, archaeology, and setting, written for someone who knows and loves North Yorkshire’s medieval landscape. 1. Origins & Early HistorySaxon beginnings (10th–11th century)Although no complete Saxon walls survive, All Saints’ almost certainly stands on a pre‑Conquest site. Evidence includes:
The village itself appears in the Domesday Book (1086) as Bruntune, held by the King and later by the Percys. Norman church (12th century)The earliest surviving above‑ground fabric is Norman, including:
This places All Saints’ among the many small Norman estate churches built after the Conquest. 2. Medieval Development (13th–15th centuries)Early English period (13th century)The chancel was rebuilt or extended in the 1200s:
Decorated & Perpendicular periods (14th–15th centuries)This was the church’s most important medieval phase:
The church would have looked more elaborate in the late Middle Ages than it does today. 3. Victorian Restoration (1860s–1880s)Like many rural churches, All Saints’ was heavily restored in the 19th century. The restoration:
The result is a church that retains its medieval footprint and character but has a clean Victorian finish. 4. Architecture: What to Look ForExterior
The setting is idyllic: the church stands slightly apart from the village, surrounded by trees and farmland. InteriorThe interior is simple, bright, and harmonious:
The church has a strong sense of continuity — a small rural building that has changed little in size since the Middle Ages. 5. ChurchyardThe churchyard contains:
It is a classic North Yorkshire churchyard: quiet, green, and beautifully maintained. 6. Brompton‑by‑Sawdon Village ContextBrompton is a long, attractive village with:
The church sits slightly apart from the main street, giving it a pastoral, timeless feel. 7. Connection with Sir George CayleyAll Saints’ is closely associated with Sir George Cayley (1773–1857):
This gives the church a unique place in the history of science. 8. Why All Saints’, Brompton‑by‑Sawdon, MattersFor a visitor, historian, or walker, the church offers:
Extra notes on the history of All Saints Church, Wykeham All Saints’ Church, Wykeham, is one of the most intriguing medieval churches in the Vale of Pickering — not only because of its Norman and Gothic architecture, but also because it stands beside one of the most unusual medieval survivals in North Yorkshire: the Wykeham Priory tower, a fragment of a 12th‑century Cistercian nunnery. Together, they form a rare pairing of parish church + monastic remains in a single small village. Below is a complete, structured, deeply detailed account of the church, the priory tower, and their shared history. 1. Origins of WykehamWykeham lies on the southern edge of the North York
Moors, between Scarborough and Snainton. The village later became the centre of a Cistercian nunnery, founded in the 12th century, which shaped the area’s religious and architectural history. 2. All Saints’ Church, Wykeham — Historical OverviewEarly origins (12th century)The earliest fabric of All Saints’ is Norman,
dating from the late 1100s.
This places the church among the many small Norman estate churches built after the Conquest. 13th–14th century developmentThe church was enlarged and embellished during the Early English and Decorated Gothic periods:
15th centuryThe church received Perpendicular‑style updates:
Victorian restoration (1870s–1880s)As with many Ryedale churches, All Saints’ was heavily restored:
The restoration preserved the medieval footprint but gave the church its present clean, unified appearance. 3. Architecture: What to Look ForExterior
The church sits in a peaceful, tree‑lined churchyard with views across the Wykeham estate. InteriorThe interior is simple, bright, and harmonious:
The church has a strong sense of continuity — a small rural building that has changed little in size since the Middle Ages. 4. The Medieval Tower: Wykeham PrioryThis is the “old medieval tower” you remembered — and it is one of the most unusual monastic survivals in the region. ⭐ Wykeham Priory (Cistercian nunnery)
⭐ The surviving tower
It is a rare example of a monastic church tower surviving in isolation. ⭐ Relationship to All Saints’ ChurchThe parish church and the priory church stood side by side, serving different communities:
This dual‑church arrangement is unusual and historically significant. 5. ChurchyardThe churchyard contains:
It is a classic North Yorkshire churchyard: quiet, green, and beautifully maintained. 6. Wykeham Village ContextWykeham is a small, attractive estate village with:
The church sits slightly apart from the main street, giving it a pastoral, timeless feel. 7. Why All Saints’ & the Priory Tower MatterTogether, they offer:
Wykeham is one of the most historically layered small villages in the Vale of Pickering. Extra notes on the history St Matthew's Church, Hutton Buscel St Matthew’s Church, Hutton Buscel, is one of the most historically layered and architecturally rewarding medieval churches in the Vale of Pickering. It stands on a rise above the village, looking south across the vale toward the Wolds, and it preserves over 900 years of continuous architectural development — from Norman beginnings to Gothic expansion and Victorian restoration. It is also closely tied to the Buscel (Bushel) family, medieval lords of the manor, and to the later Osbaldeston and Derwent estates. Below is a complete, structured, deeply detailed account of its history, architecture, and setting. 1. Origins & Early HistoryDomesday & the Buscel familyHutton Buscel appears in the Domesday Book
(1086) as Hotune, held by the Count of Mortain. Early Norman church (late 11th–12th century)The earliest fabric of St Matthew’s is Norman, including:
This places the church among the many small Norman estate churches built after the Conquest. 2. Medieval Development (13th–15th centuries)St Matthew’s is unusual in that it preserves major features from every medieval architectural period. ⭐ Early English (13th century)
⭐ Decorated Gothic (14th century)This was the church’s most important medieval phase:
⭐ Perpendicular Gothic (15th century)
The tower is the architectural highlight of the church: solid, well‑proportioned, and typical of late‑medieval Ryedale. 3. Victorian Restoration (1870s–1880s)Like many rural churches, St Matthew’s underwent a major restoration in the 19th century:
The restoration respected the medieval footprint and preserved the church’s layered character. 4. Architecture: What to Look For⭐ Exterior
The church sits in a commanding position above the village, with views across the Vale of Pickering. ⭐ InteriorThe interior is spacious, light, and architecturally rich: Nave & Aisle
Chancel
Tower
The church has a strong sense of continuity — a building that has grown organically over 900 years. 5. ChurchyardThe churchyard contains:
It is one of the most attractive churchyards in the area, with wide views and a sense of seclusion. 6. Hutton Buscel Village ContextHutton Buscel is a linear village with:
The church stands slightly apart from the main street, giving it a pastoral, timeless feel. 7. Why St Matthew’s, Hutton Buscel, MattersFor a visitor, historian, or walker, the church offers:
It is one of the most architecturally complete medieval churches in the southern Moors region. Extra notes on the history of St John the Baptist Church, East Ayton St John the Baptist Church, East Ayton, is one of the most architecturally interesting and historically layered medieval churches on the southern fringe of the North York Moors. It stands above the River Derwent, paired with its sister village West Ayton, and preserves over 800 years of continuous architectural development — from Norman origins to Early English, Decorated, Perpendicular, and Victorian phases. What makes East Ayton’s church special is that it still feels like a true medieval village church: modest, atmospheric, and full of small but telling architectural details. Below is a complete, structured, deeply detailed account of its history, architecture, and setting. 1. Early History of East Ayton & the ChurchDomesday originsEast Ayton appears in the Domesday Book (1086)
as Aton, held by the King. Early church (12th century)The first stone church on the site was almost
certainly Norman, built in the late 1100s.
This places St John’s among the many small Norman estate churches built after the Conquest. 2. Medieval Development (13th–15th centuries)St John’s preserves features from every major medieval architectural period. ⭐ Early English (13th century)
⭐ Decorated Gothic (14th century)This was the church’s most important medieval phase:
⭐ Perpendicular Gothic (15th century)
The tower is the architectural highlight of the church: solid, well‑proportioned, and typical of late‑medieval Ryedale. 3. Victorian Restoration (19th century)Like many rural churches, St John’s underwent a major restoration in the 1800s:
The restoration respected the medieval footprint and preserved the church’s layered character. 4. Architecture: What to Look For⭐ Exterior
The church sits in a commanding position above the village, with views across the Derwent valley. ⭐ InteriorThe interior is spacious, light, and architecturally rich: Nave & Aisle
Chancel
Tower
The church has a strong sense of continuity — a building that has grown organically over 800 years. 5. ChurchyardThe churchyard contains:
It is one of the most attractive churchyards in the area, with wide views and a sense of seclusion. 6. East Ayton Village ContextEast Ayton is a thriving village with:
The church stands slightly apart from the main street, giving it a pastoral, timeless feel. ⭐ 7. Why St John the Baptist, East Ayton, MattersFor a visitor, historian, or walker, the church offers:
It is one of the most architecturally complete medieval churches in the southern Moors region. Extra notes on St Martin's Church, Seamer St Martin’s Church, Seamer, is exactly as you remember it — large, impressive, and one of the most architecturally important medieval churches in the Scarborough district. It dominates the old village green and has been the religious centre of the parish for over 900 years. What makes St Martin’s special is the sheer range of medieval fabric that survives: Norman, Early English, Decorated, Perpendicular, and a substantial Victorian restoration that respected the ancient core. Below is a full, structured, deeply detailed account of its history, architecture, and significance. 1. Origins & Early HistoryDomesday & the Norman foundationSeamer appears in the Domesday Book (1086)
as Semer, held by the Count of Mortain. A major medieval parishSeamer was historically one of the largest and
wealthiest villages in the area, with a market, fairs, and a
manor of significance. 2. Architectural Development Through the Middle AgesSt Martin’s is a textbook example of a church that grew in stages over several centuries. ⭐ Norman (late 11th–12th century)Surviving elements include:
This establishes the church’s earliest stone phase. ⭐ Early English (13th century)This was a major rebuilding period:
The tall, narrow proportions of the chancel reflect this era. ⭐ Decorated Gothic (14th century)The 1300s saw the church expand dramatically:
This is when St Martin’s began to take on its large, impressive footprint. ⭐ Perpendicular Gothic (15th century)The final medieval phase:
The tower is the architectural highlight — tall, strong, and unmistakably late medieval. 3. Victorian Restoration (19th century)Like many major medieval churches, St Martin’s underwent a substantial restoration:
The restoration was sympathetic and preserved the medieval character. 4. Architecture: What to Look For⭐ Exterior
The church’s size and proportions immediately mark it out as a major medieval parish centre. ⭐ InteriorThe interior is spacious, atmospheric, and architecturally rich. Nave & Aisle
Chancel
Tower
The church has a strong sense of continuity — a building that has grown organically over 900 years. 5. ChurchyardThe churchyard contains:
It is one of the most attractive churchyards in the area, with wide views and a sense of seclusion. 6. Seamer Village ContextSeamer is one of the most historically significant villages near Scarborough, with:
St Martin’s stands at the heart of the old village, reflecting its medieval importance. ⭐ 7. Why St Martin’s, Seamer, MattersFor a visitor, historian, or walker, the church offers:
It is one of the most architecturally complete and historically important medieval churches in the southern Moors region. Index of Pickering Area Pictures and Notes Pickering in Rydale on the edge of the North York Moors, North Yorkshire Northern England * docspics photos images pictures photographs © Phil Brown * Tourist information Top tourist attractions, self-catering holiday cottages, luxury hotels, B&B, hostels to suit all budgets, pubs, inns, dining out, coach tours, varied tourist attractions, cafes, restaurants, eating out, quality local food, historic towns, pretty villages, museums, weekend-breaks, museums, historic churches buildings, good places to stay for walking holidays, outstanding scenery in the area, friendly people, interesting walks, weekend-breaks |
|||||||||||||||||||









|
 Enter
anything of interest!
Enter
anything of interest!
|


